




NYPD TEMPE GATEWAY
Details
Overview
Location
Tempe, AZ
Type
Foodservice
Status
2014
Size
2,400 sq. ft.
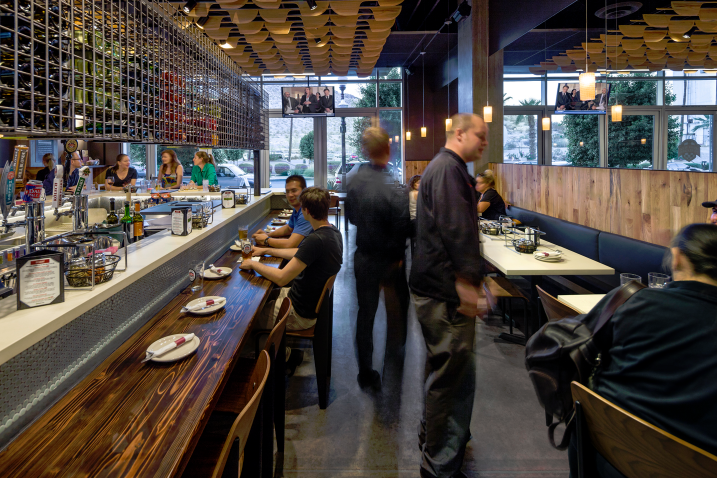
NYPD Tempe Gateway represents the restaurant’s first foray into urban dining in a compressed footprint. The design seeks to express in space and architectural details the craft element and local flavor that NYPD’s brand prides itself on. Working with the owner, the project was designed to streamline operations and performance within the small footprint, while maximizing seating with an emphasis on ambiance, authenticity and craft. The centerpiece of the restaurant is a “community bar” where individuals both young and old can gather for pizza by the slice while enjoying a game.
Due to the compressed footprint, scope of work included integration of storage with custom-designed and built dining booths, banquettes, and millwork which in addition to being functional, also added texture, warmth, and visual interest to the build-out of the space. The bar and community table’s were designed for optimize accessibility, while fitting in seamlessly with the general flow and function of the restaurant.
The project managed mechanical, electrical, and storage complexities within the reduced footprint with the creation of a mezanine level. Also included within the scope was the addition of an kitchen exhaust duct through a crowded 8-story mechanical shaft to the roof and the reconfiguration of the existing storefront to allow for open-air dining and engagement with the vibrant pedestrian corridor.


